4400 E Mexico Avenue
SEE ALL PHOTOS
4400 E Mexico Avenue
Courtesy of Keller Williams Preferred Realty
Sold

4400 E Mexico Avenue

4400 E Mexico Avenue, Denver, CO 80222

$650,000
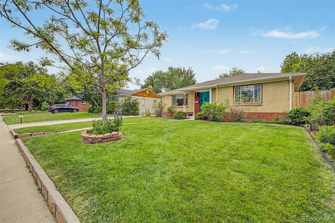
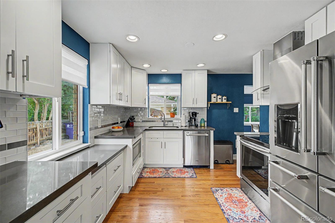
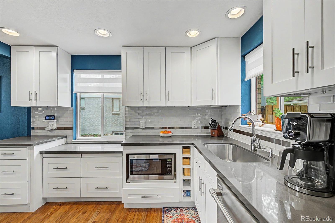
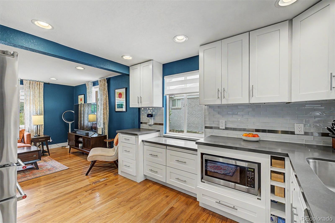
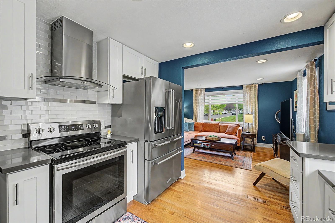
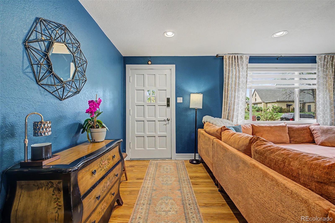
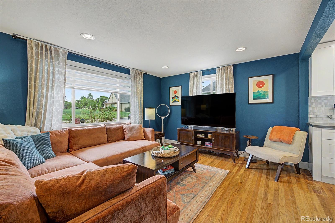
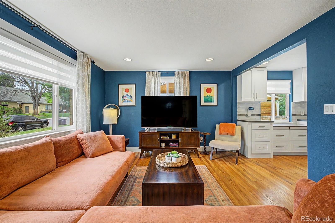
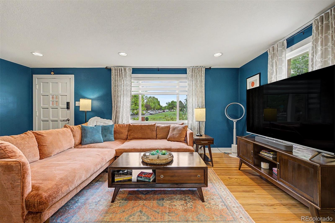
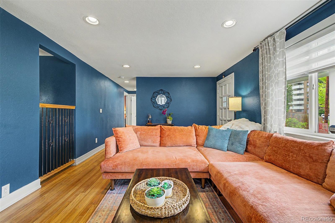
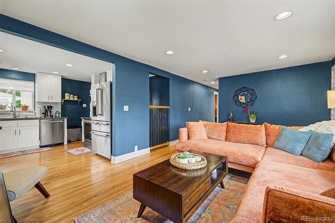
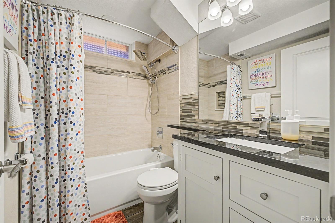
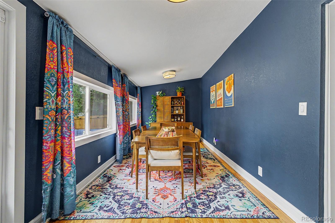
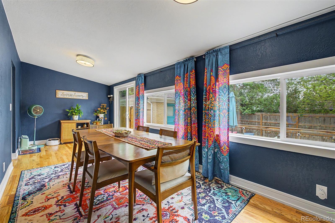
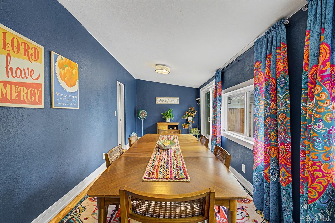
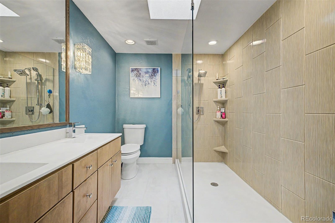
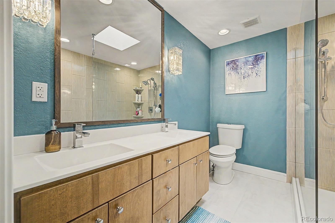
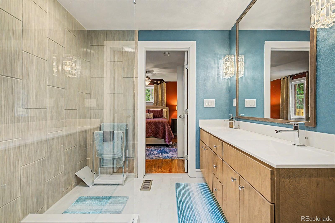
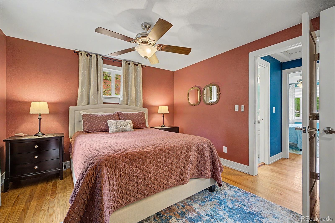
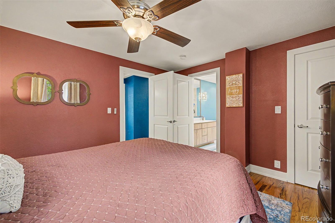
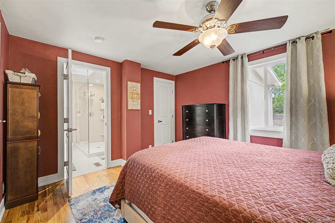
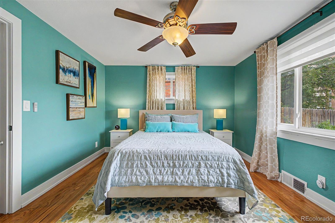
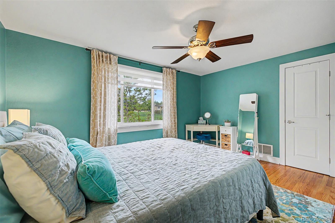
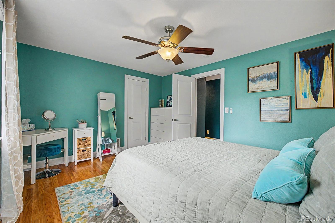
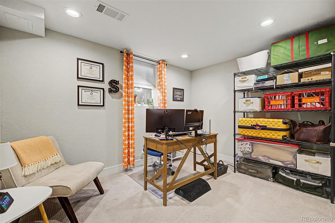
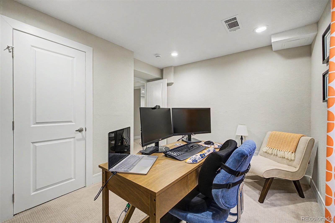
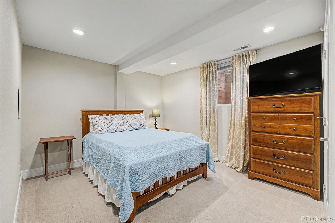
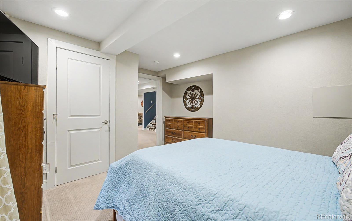
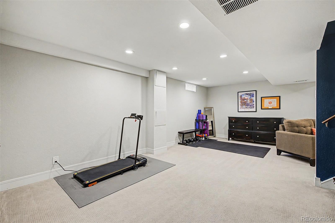
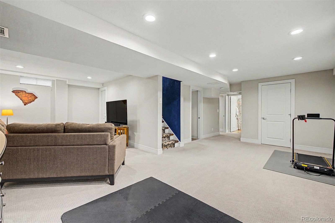
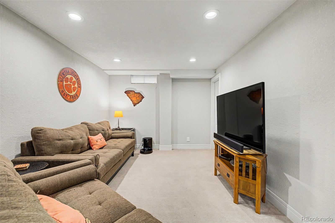
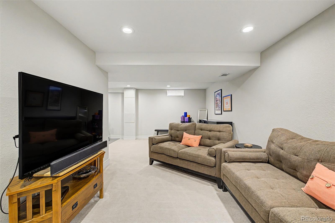
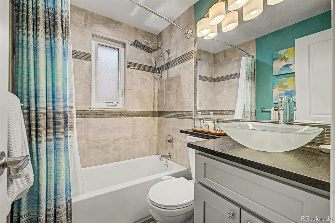
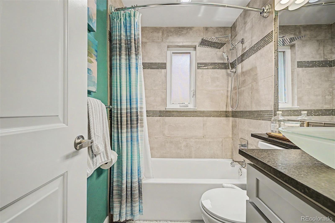
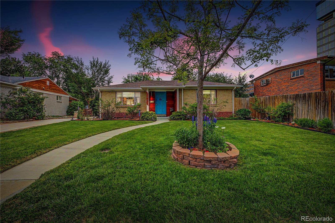
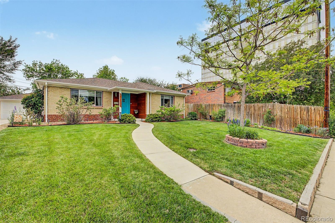
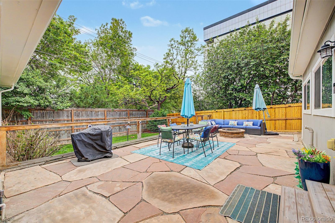
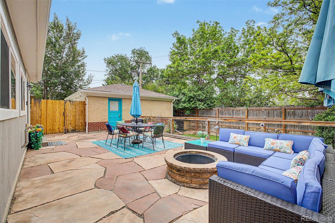
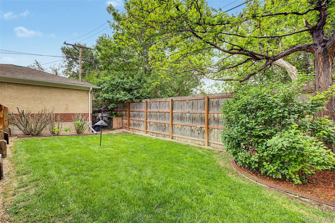
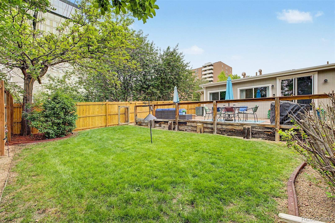
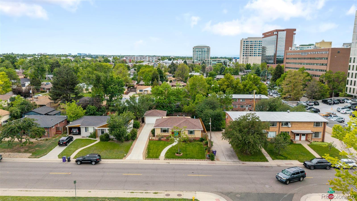
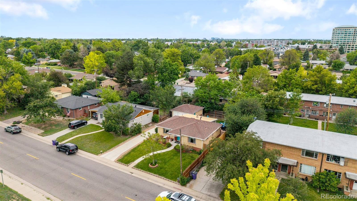
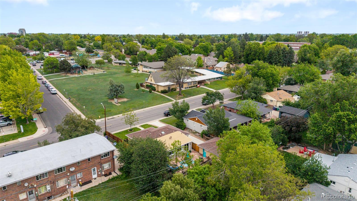
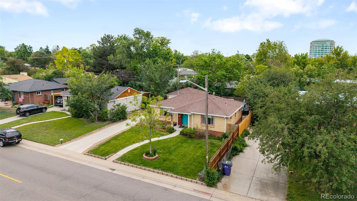
Beautifully updated and meticulously maintained Virginia Village ranch with 4 bedrooms, 3 FULL bathrooms (comps only have 2), finished basement, 2-car garage, and an incredible backyard designed for outdoor living. Ideally located in one of Denver's most convenient central neighborhoods, minutes from Cherry Creek, Downtown Denver, DTC, Colorado Station Light Rail, parks, trails, shopping, and dining. The bright open floor plan features updated flooring, contemporary lighting, and spacious living and dining areas for everyday living and entertaining. The remodeled kitchen offers granite countertops, stainless steel appliances, tile backsplash, and ample cabinet space. Adjacent to the kitchen, the spacious dining room is ideal for everyday meals, gatherings, and entertaining, with direct access to the backyard patio. The primary suite is highlighted by a stunning custom bathroom remodeled by the current owner, creating a level of finish rarely found in homes at this price point. An additional main-level bedroom and full bathroom provide flexibility for guests, family, or home office needs. The finished basement adds two bedrooms, a full bathroom, large family room, and laundry area, providing space for guests, hobbies, fitness, or additional living needs. Outside, enjoy mature landscaping, green lawn, sprinkler system, flagstone patio, firepit, dedicated dog run, and inviting outdoor spaces ideal for relaxing or entertaining. The detached 2-car garage provides valuable parking and storage. Additional features include newer HVAC, updated electrical panel, double pane windows, central air conditioning, all appliances included, professional pre-inspection, free 14-month buyer home warranty. Conveniently located near Cook Park, Garland Park, Cherry Creek Trail, Colorado Station Light Rail, shopping, dining, and commuter routes. No HOA. ***CHECK OUT THE 24-HOUR 3D VIRTUAL OPEN HOUSE AND VIDEO ATTACHED TO THIS LISTING***

4
beds

3
baths

2,282 Sq.Ft. LIVING AREA

6,000 Sq.Ft. lot

Angela Spangler

Angela Spangler

Features & Amenities

Interior

  • total bedrooms4
  • Total bathrooms3
  • full bathrooms2
  • three quarter bathroom1
  • Laundry room In Unit
  • Flooring Carpet, Tile, Vinyl
  • APPLIANCES Dishwasher, Disposal, Dryer, Microwave, Oven, Range, Range Hood, Refrigerator, Self Cleaning Oven, Washer
  • other interior Features Built-in Features, Ceiling Fan(s), Granite Counters, High Speed Internet, Primary Suite

Area & Lot

  • Status Sold
  • Date Sold August 18, 2026
  • Living Area2,282 Sq.Ft.
  • Total Area2,282 Sq.Ft.
  • Lot Area6,000 Sq.Ft.
  • MLS® ID6147652
  • TypeResidential
  • YEAR BUILT1954
  • NeighborhoodDenver
  • Architecture StylesTraditional
  • Elementary SchoolEllis
  • Middle SchoolMerrill
  • High SchoolSouth
  • School DistrictDenver 1

Exterior

  • STORIES1
  • Garage Space2.0
  • water SourcePublic
  • utilitiesCable Available, Electricity Available, Internet Access (Wired), Natural Gas Available, Phone Available
  • roofComposition
  • lot featuresLandscaped, Level
  • parkingExterior Access Door
  • HEAT TYPEForced Air, Natural Gas
  • AIR CONDITIONINGCentral Air
  • sewerPublic Sewer
  • security FeaturesCarbon Monoxide Detector(s), Smoke Detector(s)
  • other exterior FeaturesDog Run, Fire Pit, Garden, Private Yard, Rain Gutters

Financial

  • Sales Price$650,000
  • Real Estate Tax $3,700/yr
  • Zoning S-SU-D
View Virtual Tour

Work with Katherine

West + Main has experts who can help you find + purchase or position + sell any property. With an extensive International network of Real Estate professionals across the globe, we can also connect you to a Real Estate expert wherever you might need one, and we can't wait to hear from you!

Follow Me on Instagram